
Projects
VOLKSWAGEN Września
Explore a project from the KSH Steel portfolio. View structural photographs and discuss a similar project with us.
KSH scope according to publication
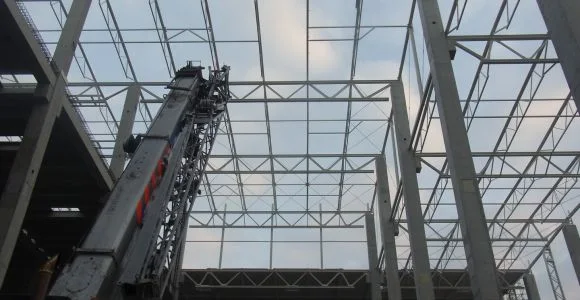
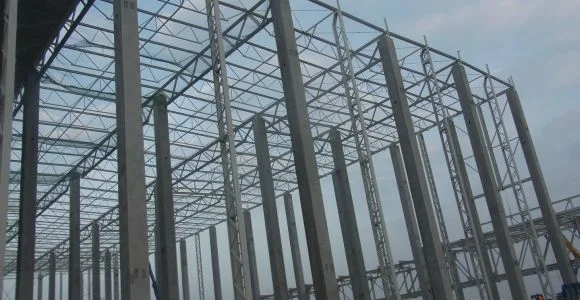
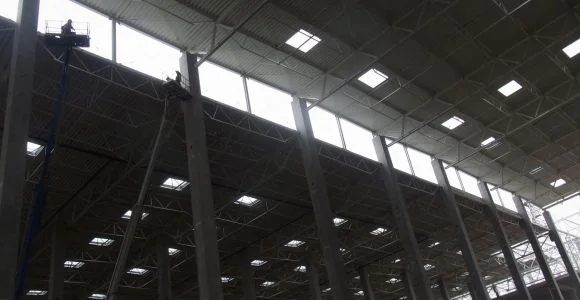
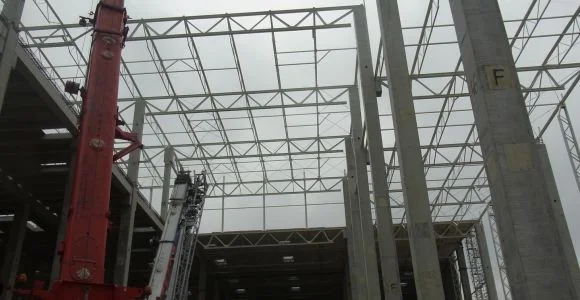
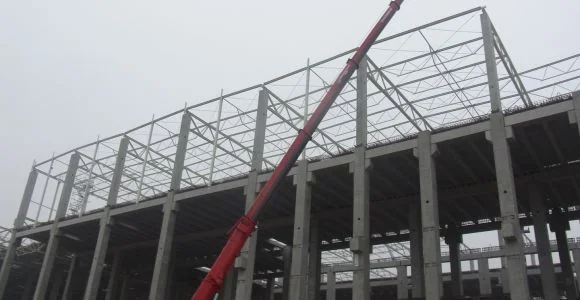
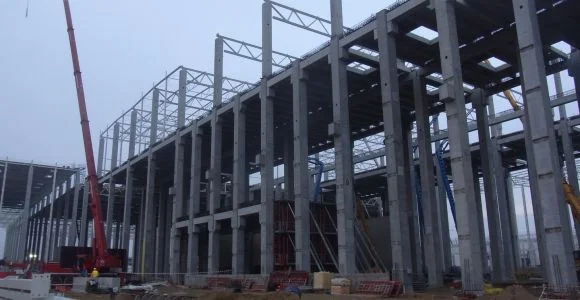
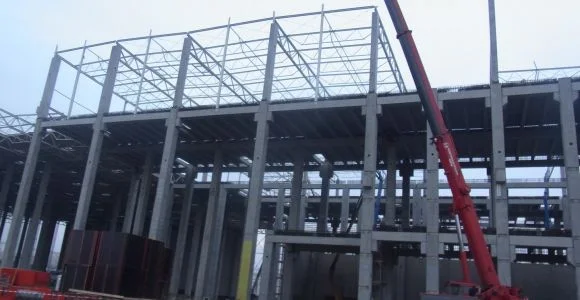
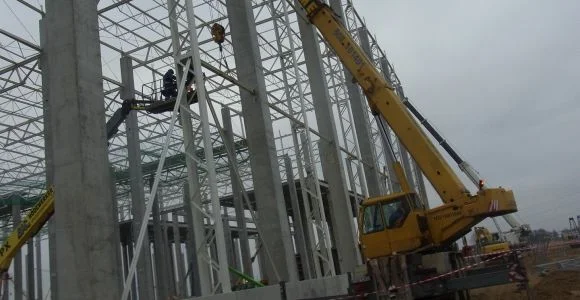
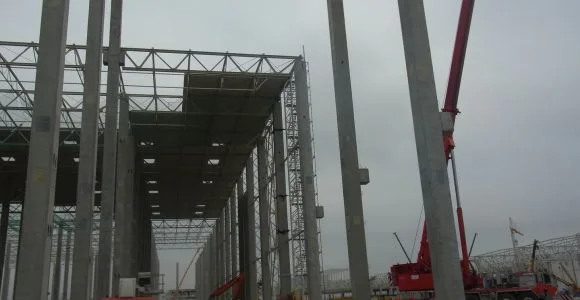
Fabrication and erection of steelwork for a production hall and warehouse.
Structural solution
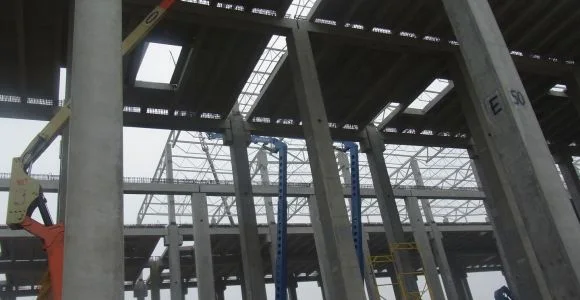
The primary structure consists of lattice girders on reinforced concrete columns. Lattice purlins support the roof covering and work with the bracing system.
- Girder span: up to 25 m
- Typical purlin span: 12 m
Based on KSH’s historical publication. Parameters describe this project, not general production capabilities.
Data source ↗IndustryAll projects
Let’s build togetherYour project.
Get in touchYour project.
Our capabilities.
Let’s talk about the structure you need.